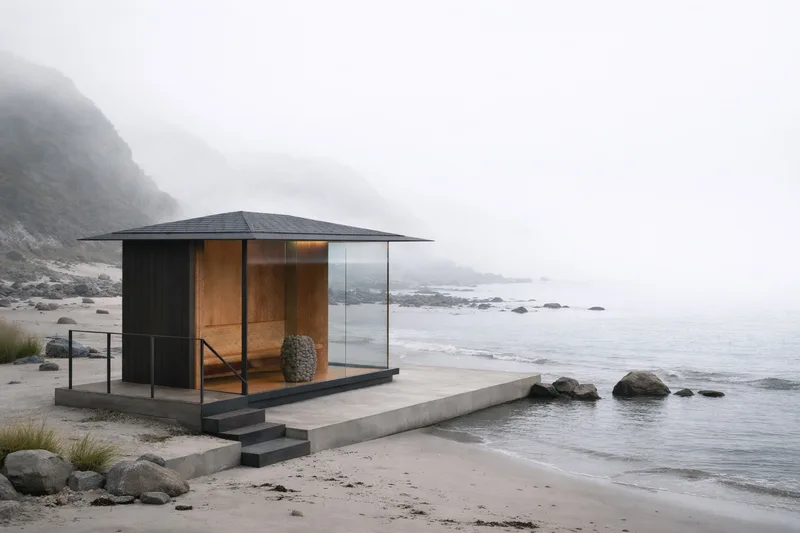
SAUNA. flagship exterior — outdoor sauna on a coastline

Photograph fills the first screen edge to edge; scroll for introduction and consultation below.

a modular sauna for private, hospitality, and waterfront sites.

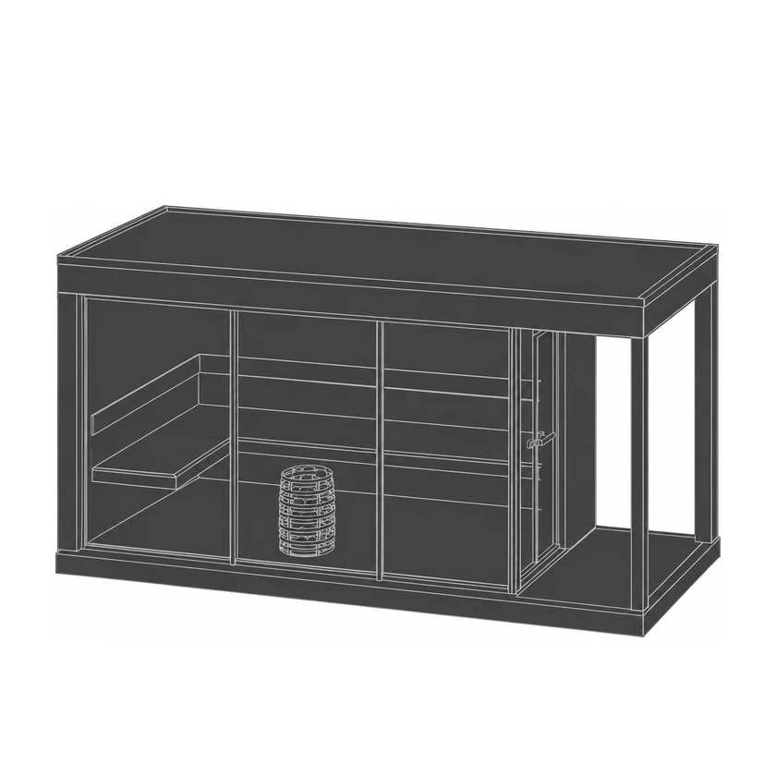
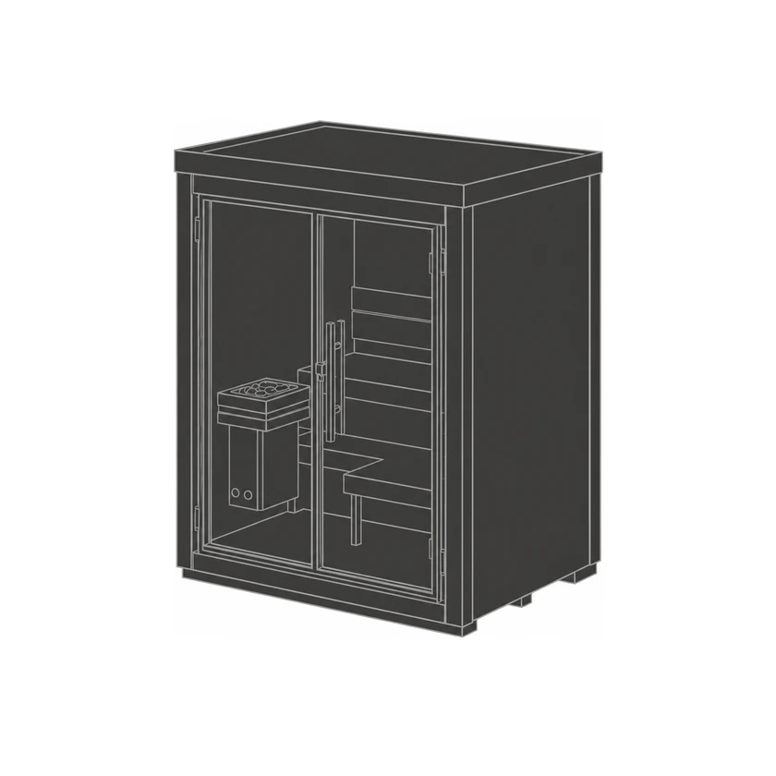
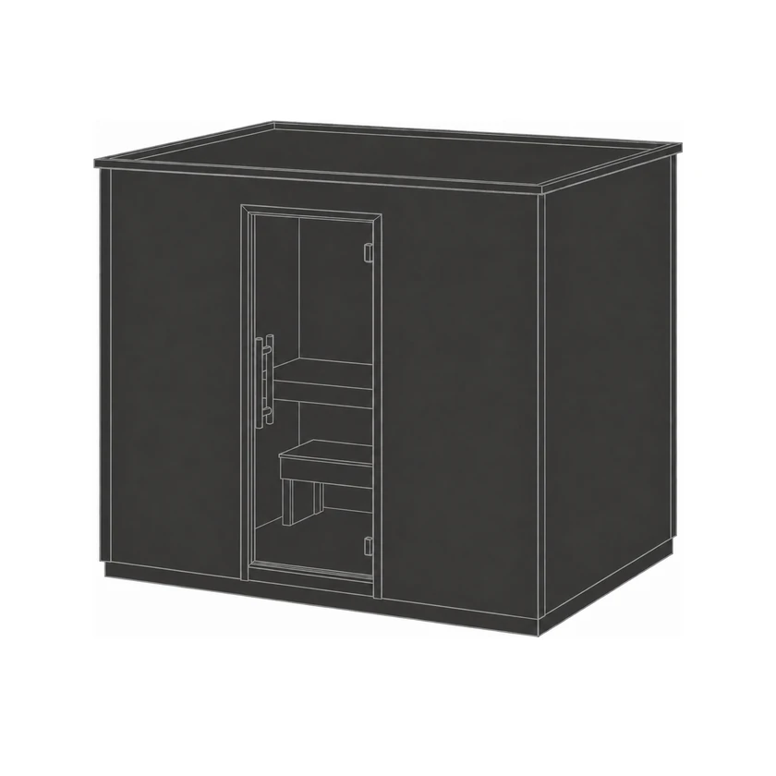
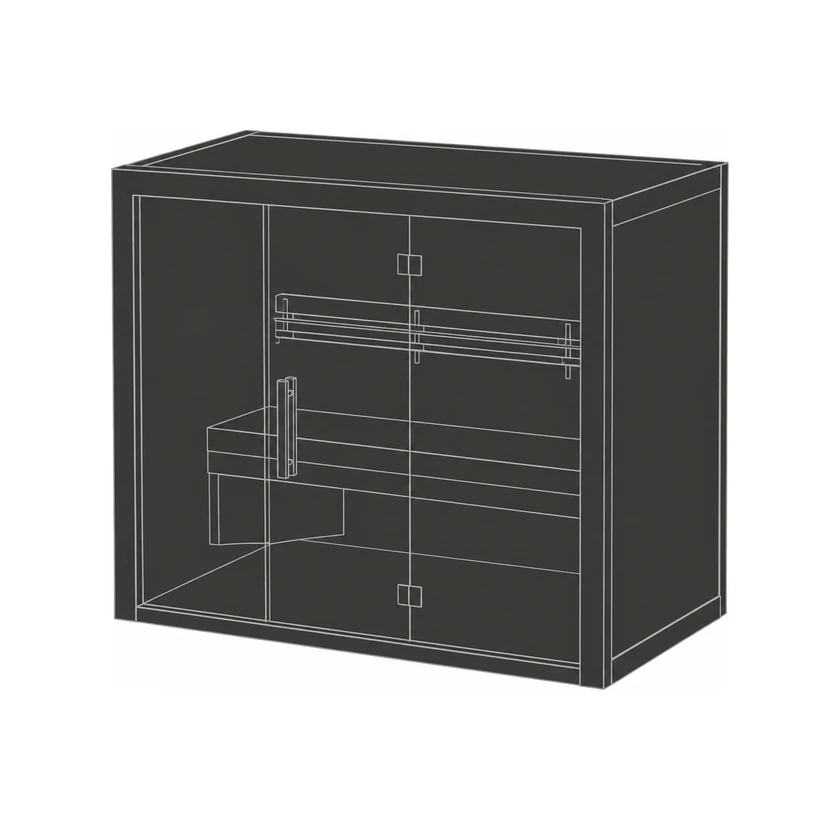
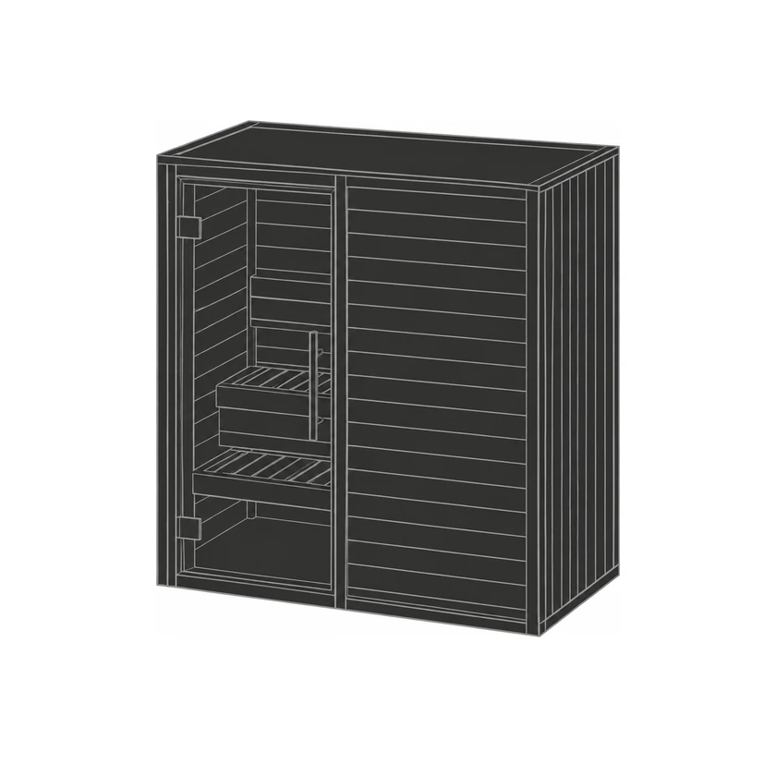
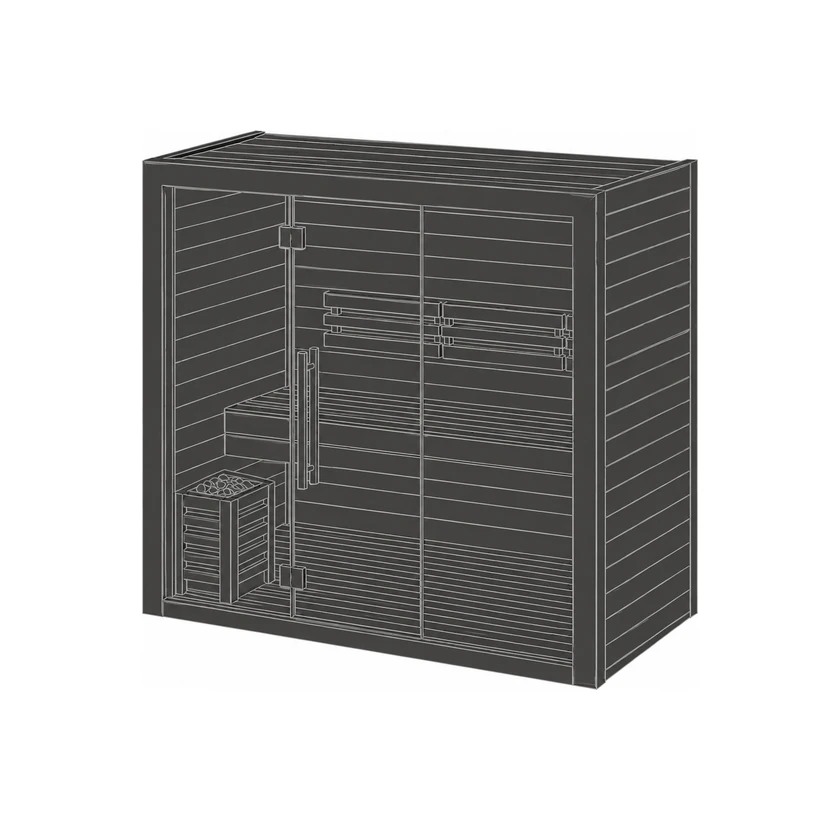
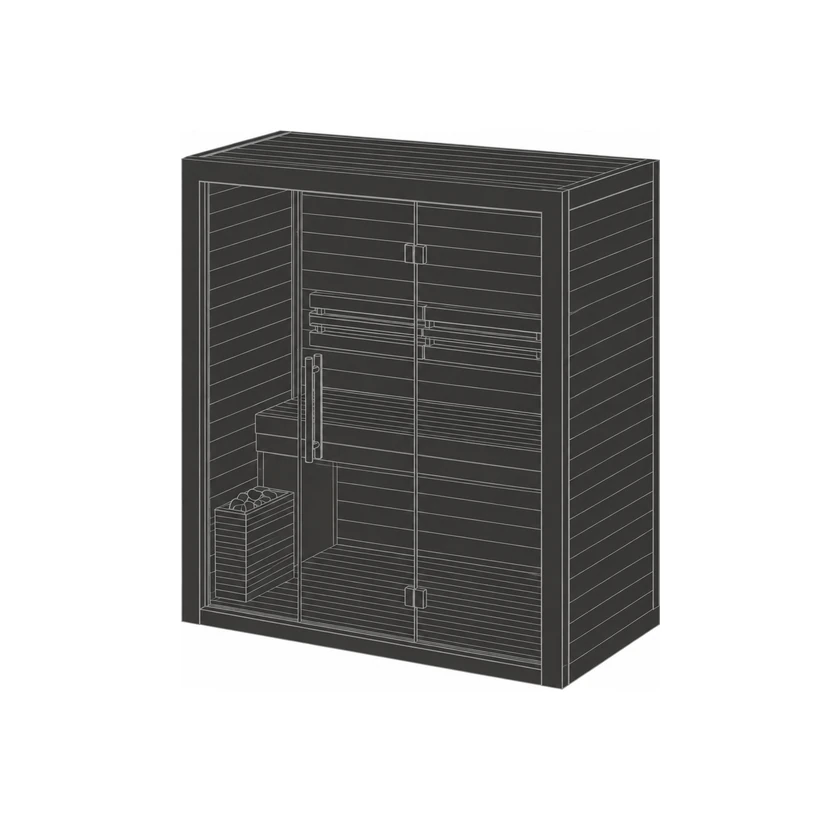
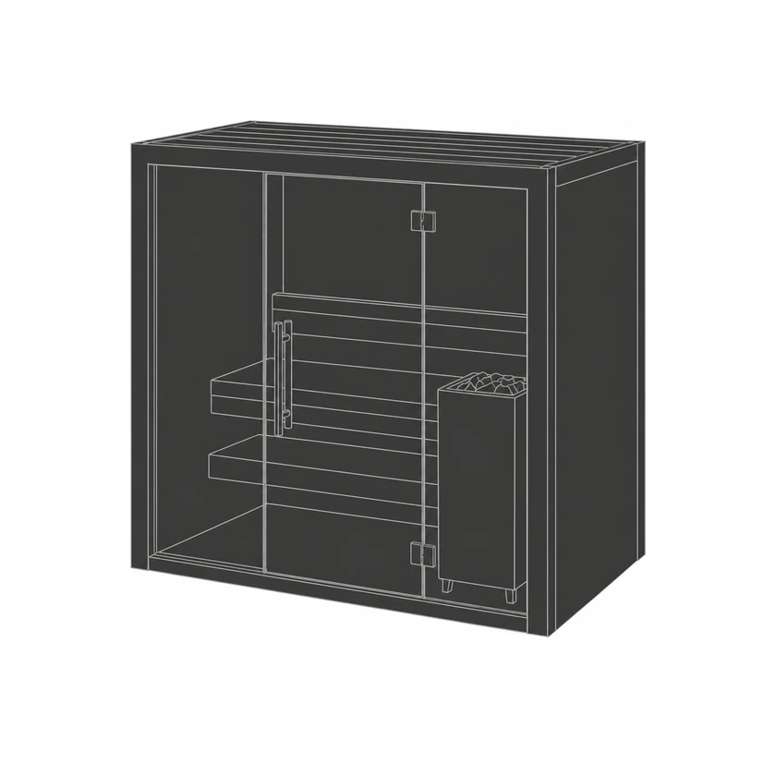
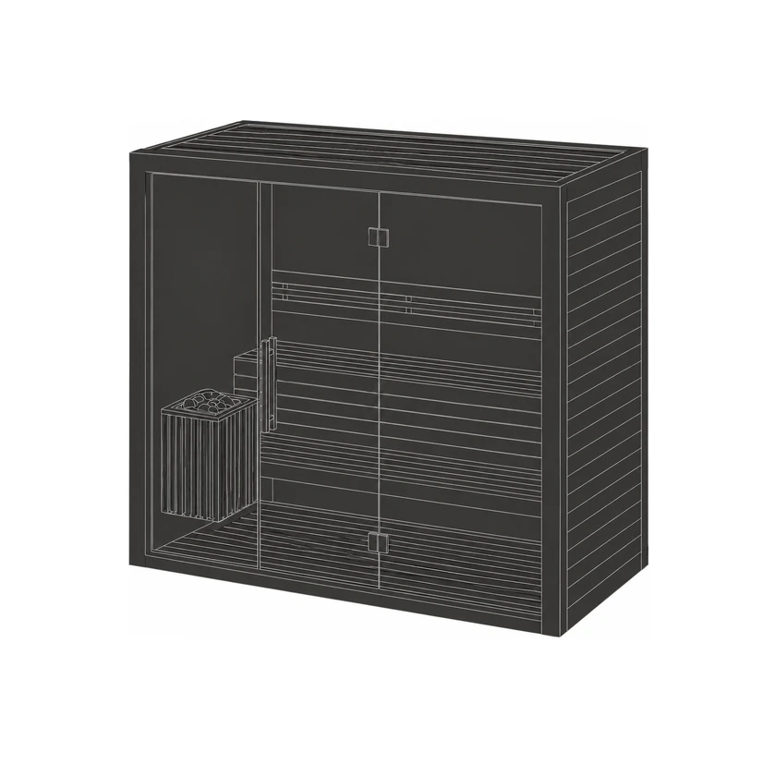
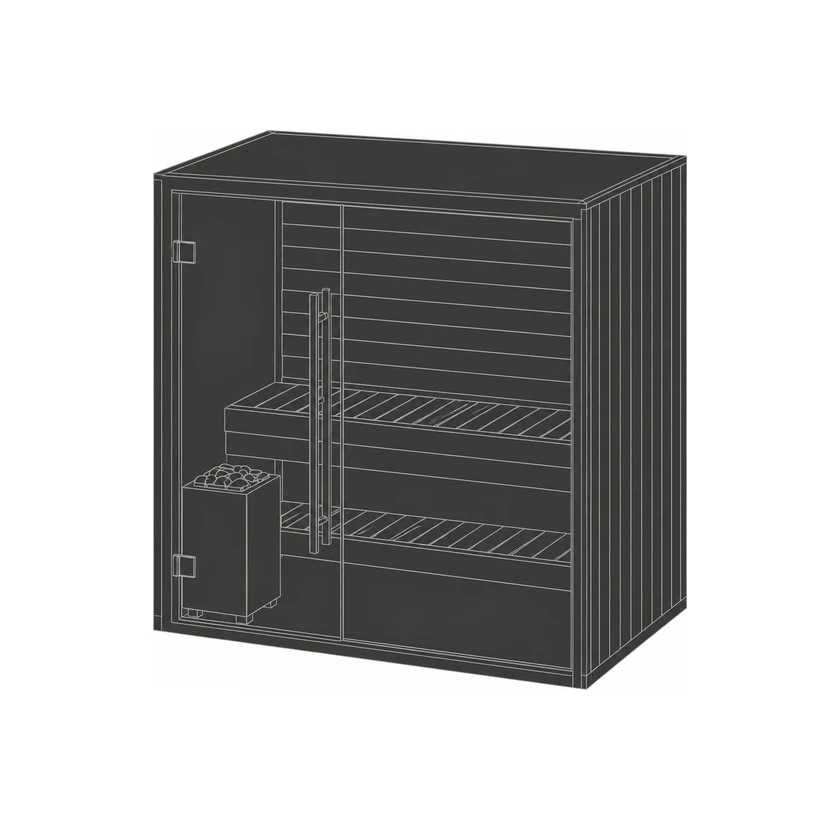
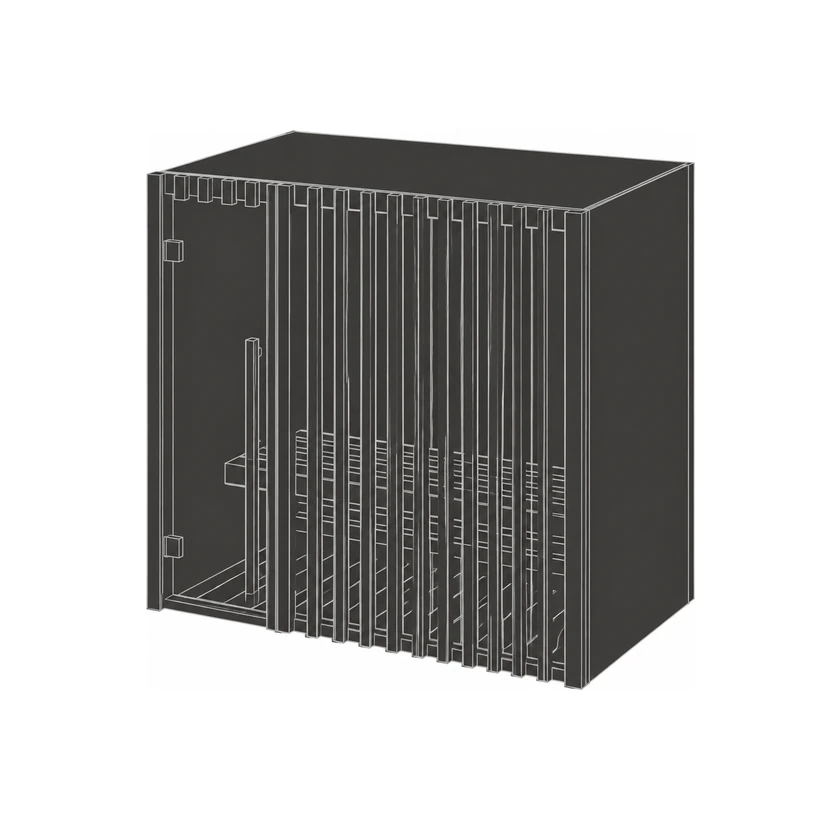
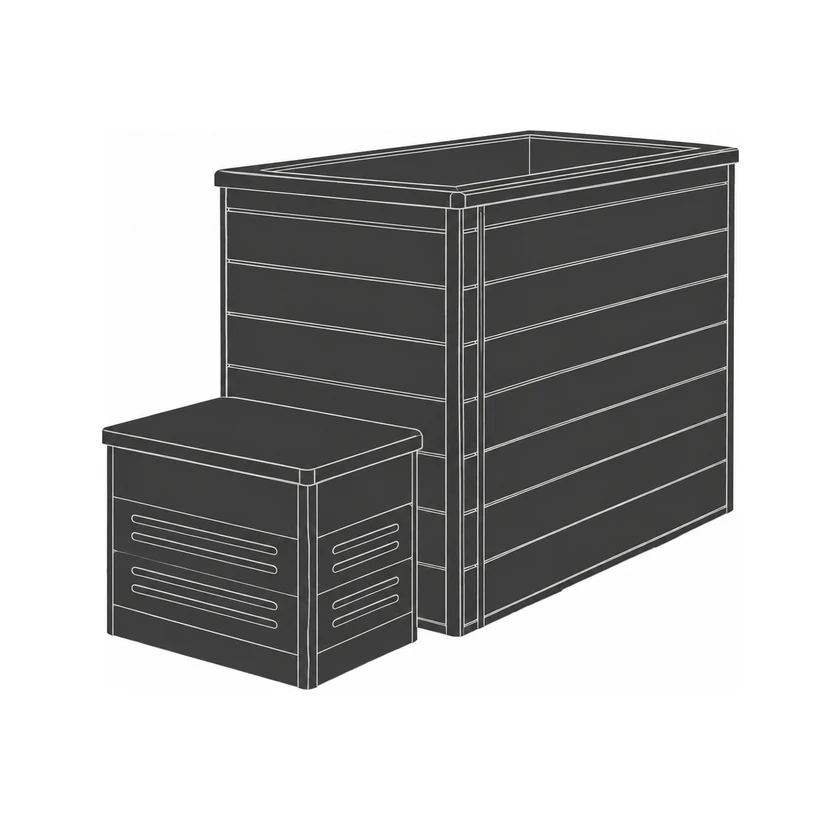
sauna. brings sauna cabin, cold water, shower, changing, storage, water access, and optional m4 thermal logic into one product system for indoor and outdoor projects.

modular design sauna system.

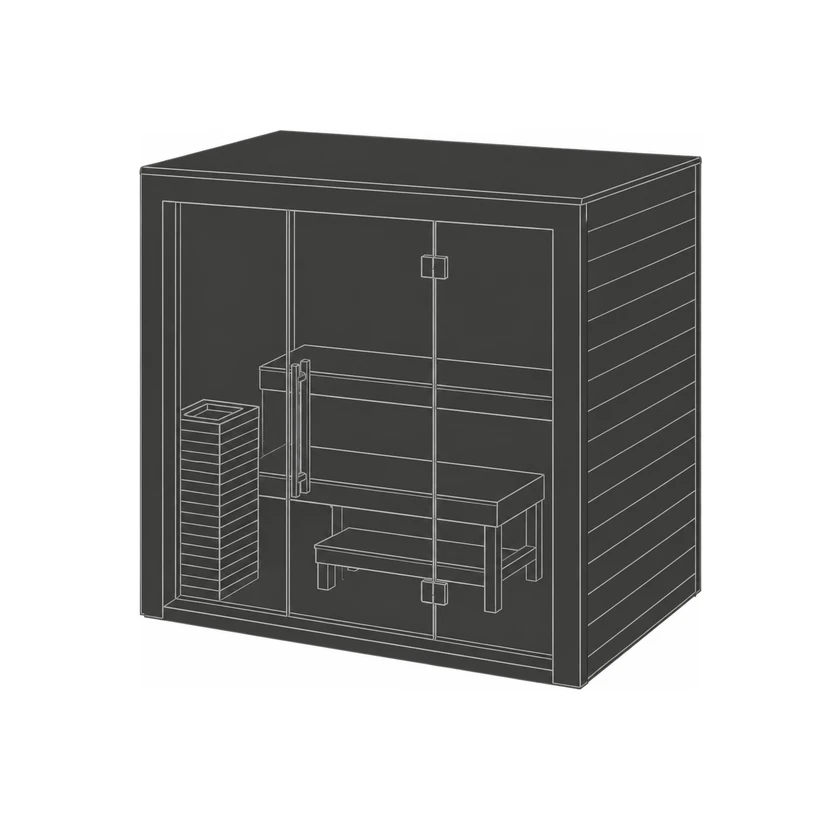
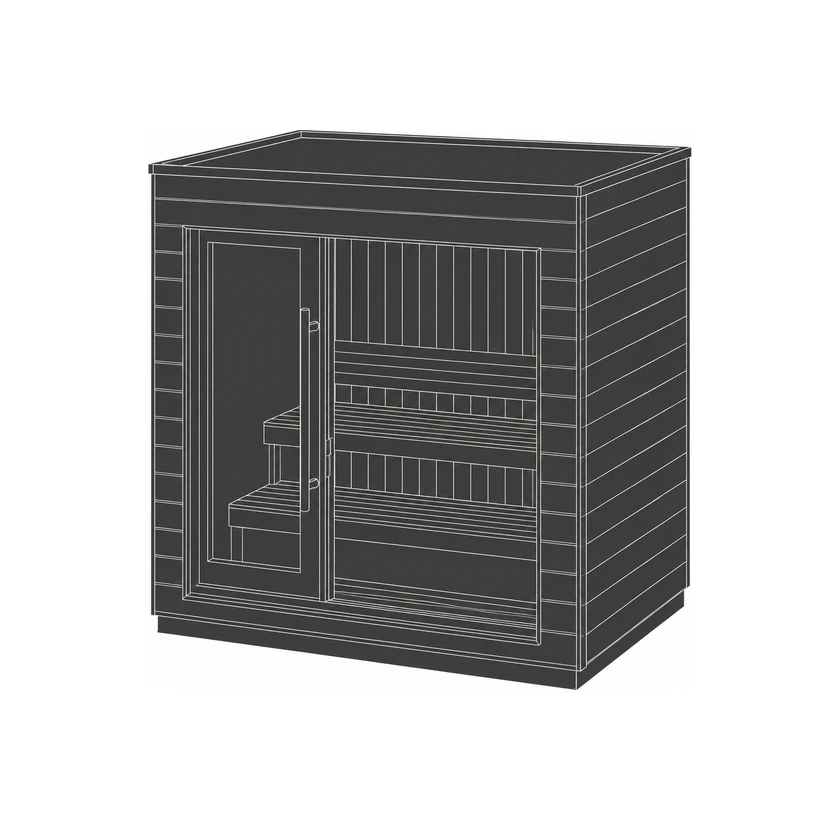
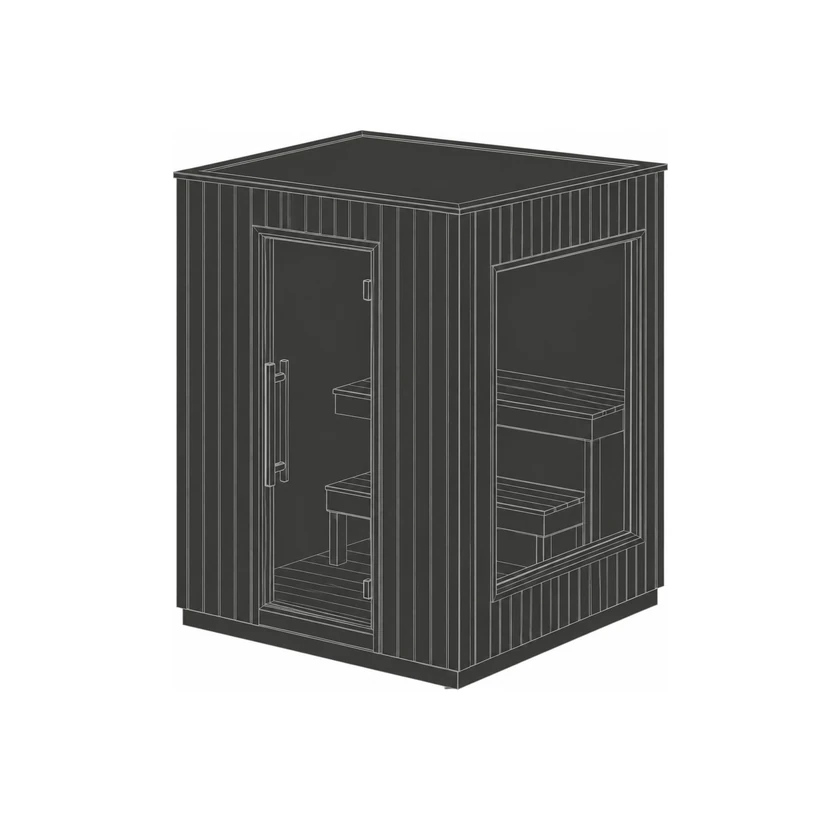
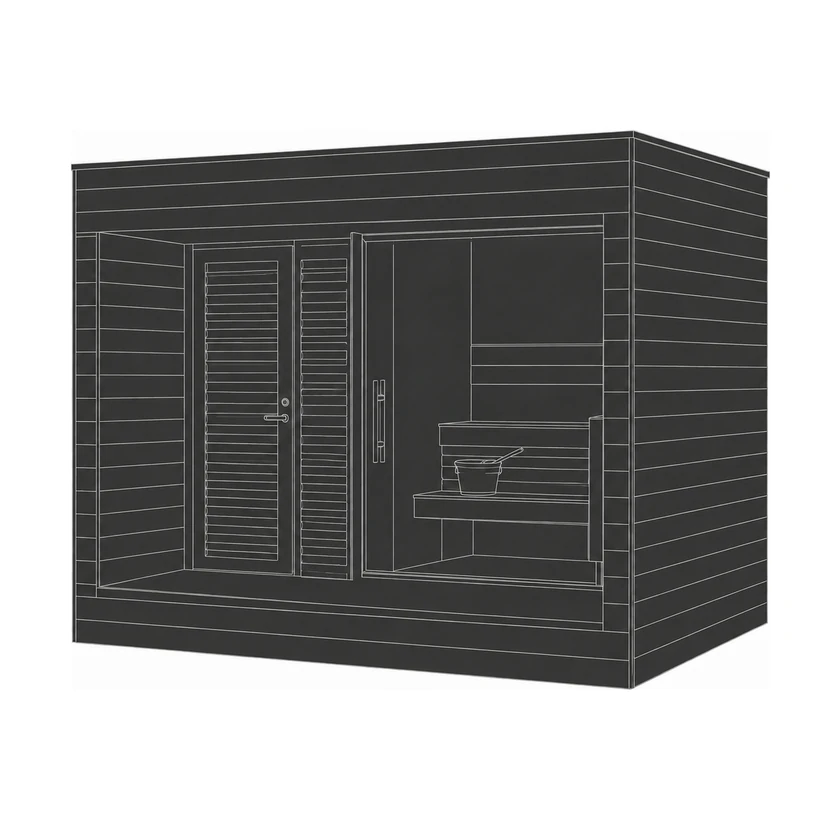
seven modules — one sauna language.

schedule consultation

02 / sauna. planning

architectural layout follows component specification. this layer coordinates the physical footprint, bathing sequence, utility pathing, and environmental integration for indoor or outdoor configurations.

one sauna language

One product language for sauna, cold water, changing, shower, storage, and optional M4 heat.

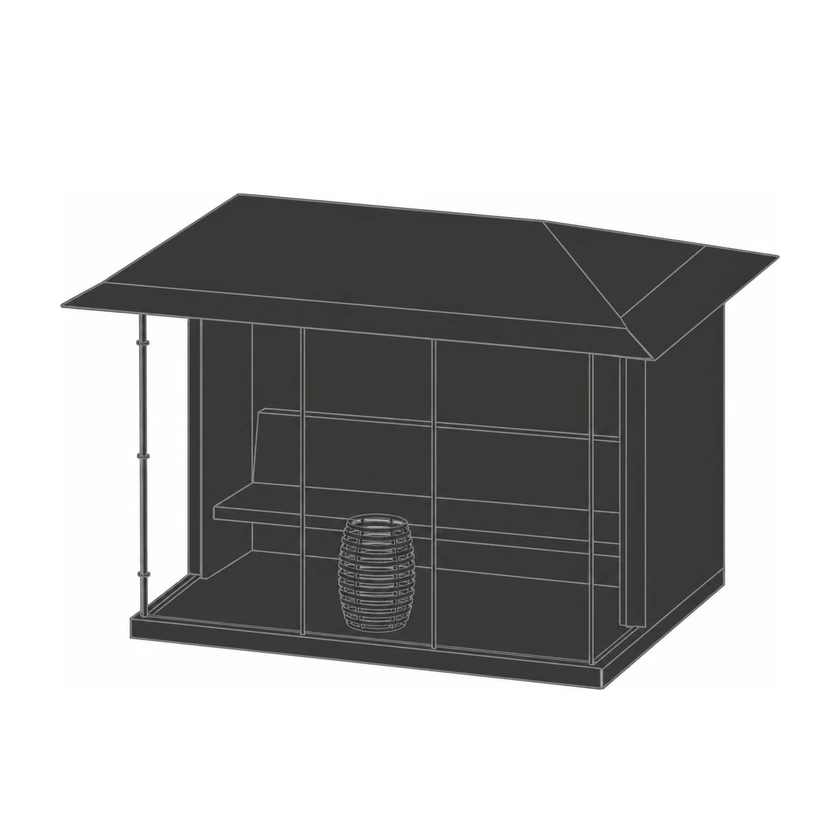
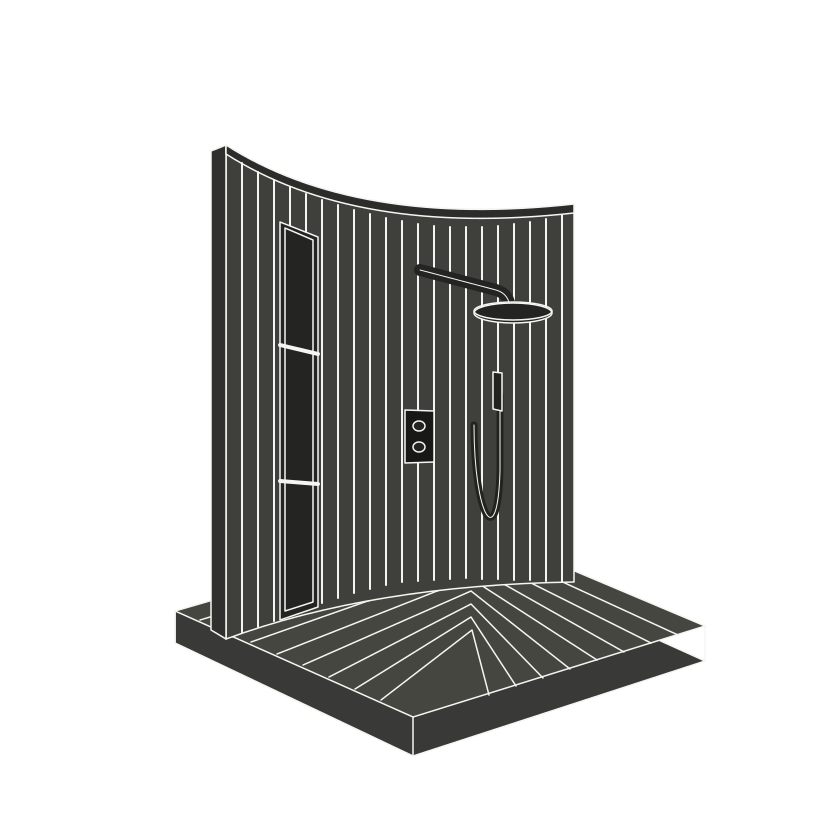
  • Outdoor projects combine the sauna cabin, swimming bridge, changing room, shower, storage, cold plunge, and optional M4 module as one product family.
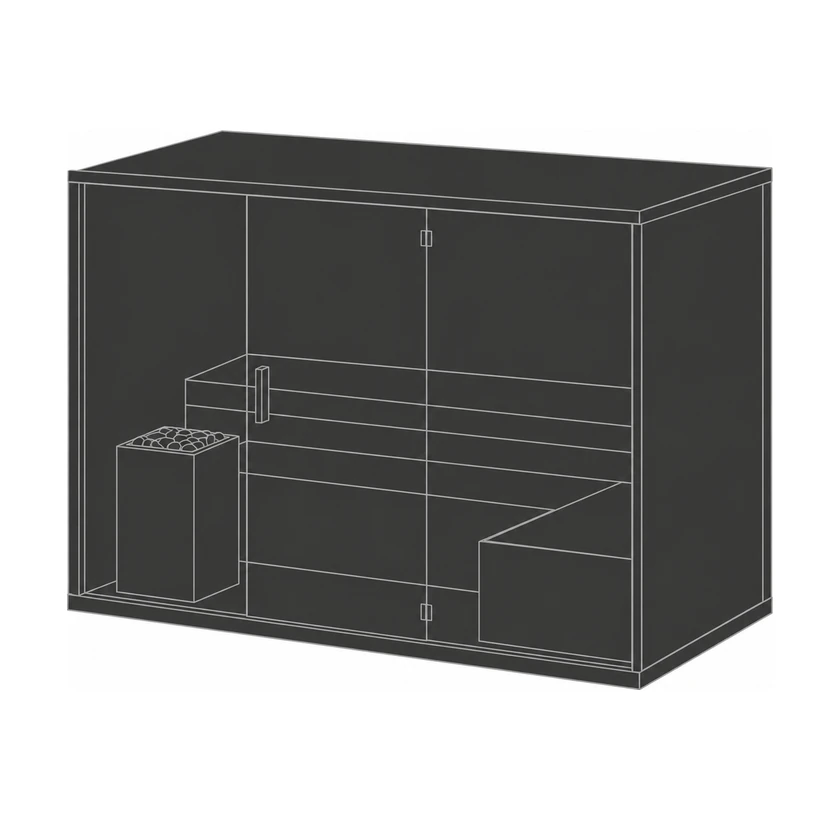
  • Indoor projects use the same sauna language, then adapt the heater, ventilation, drainage, and service path to the existing room.
  • The planning review covers what the site needs to run: access, electrical capacity, wet services, heat path, and maintenance path.
  • M4 is reviewed only where useful heat is already required; the sauna stove remains the primary heat source for bathing temperature.

Design Direction

Morten Bo Jensen / Groundwork Studio

Proportions, materials, and sightlines are treated as product decisions, so each sauna feels intentional on the site rather than assembled from unrelated spa components.

Manufacturing Partner

KOERNER Saunabau / Albstadt · est. 1949

SAUNA. is manufactured with KOERNER Saunabau, the founding manufacturing partner. The Albstadt factory brings third-generation sauna production, build-spec discipline, and coordination behind the modular and bespoke routes.

M4 / thermal logic

optional baseline heat where heat is already required.

electricity is converted to heat; the m4 assembly delivers the same thermal duty as the conventional electric baseline it replaces. it does not replace the sauna stove. it covers continuous structural pre-warm, changing comfort, adjacent volume, or pool loop support where matched-duty heat is already on the electrical bill.

→ read m4 thermal module logic

02 / Planning standard

SAUNA. planning starts with the product, the site, and the heat and water loads.

Planning scope, site work, M4 fit, and support model are reviewed together before commitments are made.

Site planning

site conditions first

Footprint, access, foundation, drainage, water, power, and service routes are reviewed before scope is fixed.

Project coordination

responsibilities per site

Factory scope, site works, installation responsibilities, and local trades are mapped before commitments are made.

Review & next steps

technical review

Module mix, heater requirements, optional M4 fit, and specification documents are clarified in the review.

03 / Product review

Product review & specifications.

For project teams and private clients reviewing whether SAUNA. fits a residence, hospitality project, spa, or waterfront site. Request technical material or start a project-fit review.

Project intake currently focused on:

  • — residences
  • — hospitality and spa projects
  • — waterfront sites
Access Request

Opens your mail client to reach studio@sauna.website.