SAUNA. M1
01 / ARCHITECTURE
Form and function.
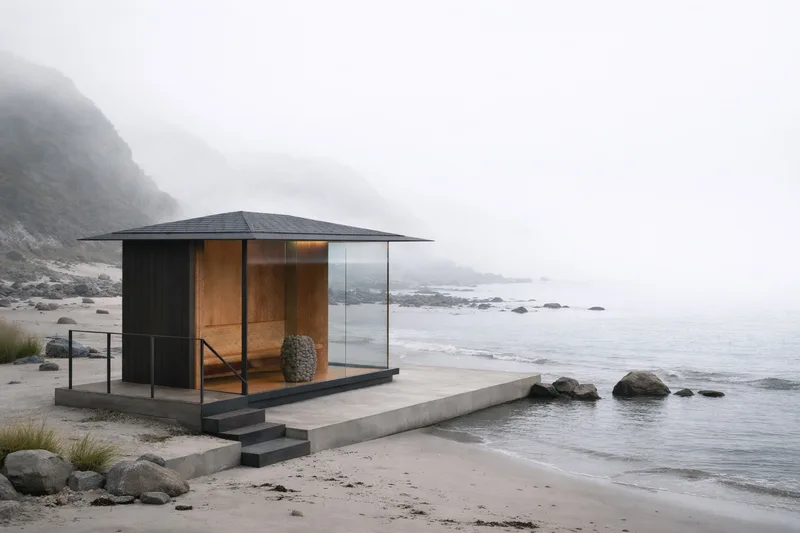
M1 is a complete outdoor sauna for four to six people. A low roof, dark timber and panoramic glazing define its fixed architecture. Natural materials and considered proportions serve the simple experience of sauna bathing.
Designed in Copenhagen with Groundwork StudioProduced with Auroom as our manufacturing partner.
02 / THE SAUNA
The sauna.
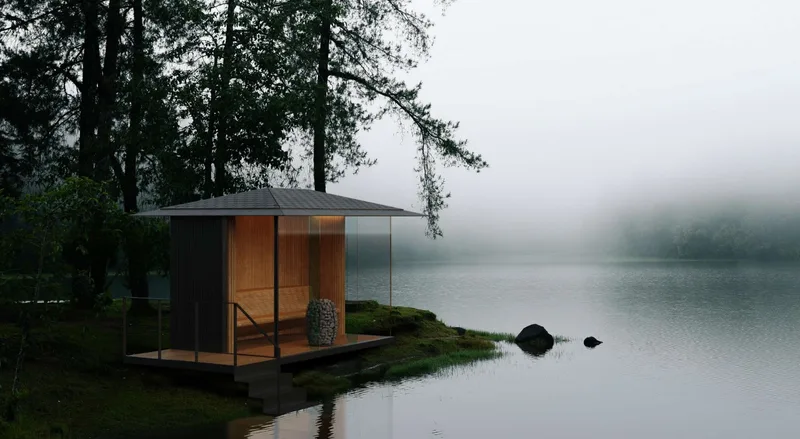
Natural timber and a generous bench with soft, organic contours. Panoramic glazing opens the interior to its surroundings. The stove heats the room and stones; water on hot stones brings steam and löyly.
03 / THE PRODUCT
One fixed format. Typically arrives assembled.
- Size
- 3300 × 2200 × 2800 mm
- Capacity
- 4–6 people
- Heat
- Included stove
- Electrical
- 400 V three-phase
Product and technical information.
| Dimensions | 3300 × 2200 × 2800 mm |
|---|---|
| Footprint | 7.3 m² |
| Capacity | 4–6 persons |
| Transport weight | approx. 1,800 kg, confirmed in your quote |
| Electrical | 400 V three-phase |
| Bathing temperature | 60–100 °C |
| Glass / door | Panoramic tempered safety glass. Left or right opening. |
| Heating | Included stove. |
Construction.
| Exterior | Black thermally modified timber cladding in the SAUNA. strip rhythm. |
|---|---|
| Interior | Natural sauna-grade timber to bench, back wall, and cabin surfaces. |
| Floor | Natural timber over an outdoor-rated floor build-up. |
| Glass | Panoramic tempered safety glass. |
| Steel | Powder-coated black steel rim and details. |
| Roof | Double side-pitched dark roof build-up. |
Operation.
| Bathing heat | The included stove brings the cabin to bathing temperature. |
|---|---|
| M4 | Optional recovered heat. Does not produce bathing heat or control the stove. |
| Care | Material care and support terms accompany the order. |
Site.
| Foundation | Concrete slab or screw piles on a level prepared area. |
|---|---|
| Services | 400 V three-phase to the SAUNA. connection point. Drainage where selected modules require it. |
| Access | Delivery path, unloading, and crane reach reviewed for the property. |
| Placement | Within the confirmed footprint on level ground. |
| Preparation | Site works by your team or arranged through SAUNA. Scope, availability, and cost confirmed before order. |
M2–M7.
M2.
| Product | Designed addition. Water access. |
|---|---|
| Dimensions | 2200 × 1100 mm deck; 900 mm guard |
| Construction | Powder-coated black steel stairs. Natural timber deck planks. |
| Site | For shoreline sites where the bathing sequence includes open water. Placement is confirmed for the site. |
M3.
| Product | Designed addition. Changing room. |
|---|---|
| Dimensions | 1500 × 1500 mm plan; 2070 mm door; 100 mm bottom rim |
| Fit-out | Skylight, bench, and storage. |
| M4 | Primary integration space where M4 is included. |
M4.
Explore M4.| Product | Optional recovered heat from useful computation. |
|---|---|
| Dimensions | Equipment-dependent |
| Heat | Does not produce bathing heat. The stove remains responsible for stones, steam, and löyly. |
| Integration | M3 is the primary integration space. Adjacent or external placement may be reviewed with its own heat path. |
| Control | Does not start or control the sauna stove. |
M5.
| Product | Designed addition. Outdoor rinse. |
|---|---|
| Dimensions | Wall-mounted |
| Material | 316L stainless. |
| Services | Hose connection or reviewed plumbed supply. Drainage is confirmed for the site. |
M6.
| Product | Designed addition. Hooks and bench. |
|---|---|
| Dimensions | Wall-mounted |
| Use | Hooks and a bench mounted on the sauna. The simple alternative to the M3 changing room. |
M7.
| Product | Designed addition. Cold immersion. |
|---|---|
| Dimensions | 1200 × 1200 × 1200 mm |
| Capacity | Single person |
| Services | Hose fill or reviewed plumbed supply. |
Delivery and placement.
M1 arrives fully assembled. Selected additions follow the same system.
Curbside delivery: The sauna delivered to the kerb near your site. often DKK 20–30k incl. VAT.
White Glove: Crane, placement, setup and electrician, handed over ready to use. often DKK 40–55k incl. VAT, coordination included. Fixed in your written quote.
04 / M1–M7
The sauna and its additions.
M1 is the sauna. M2–M7 are designed additions for changing, water access, rinsing, storage and cold immersion, with optional recovered warmth. Selected as part of an M1 project to suit the site and your needs.

M1 / THE ORIGINAL
Sauna
The complete outdoor sauna. A timber interior, panoramic glazing and space for four to six people.
05 / YOUR SETTING
A place for M1.
Begin with the place you have in mind. We review placement, access and the scope of your project.
From €60,000 / DKK 449,000 · incl. 25% VAT
Curbside delivery: The sauna delivered to the kerb near your site. often DKK 20–30k incl. VAT.
White Glove: Crane, placement, setup and electrician, handed over ready to use. often DKK 40–55k incl. VAT, coordination included. Fixed in your written quote. The photograph shows site work, including the platform and steps, that is not included in this price.