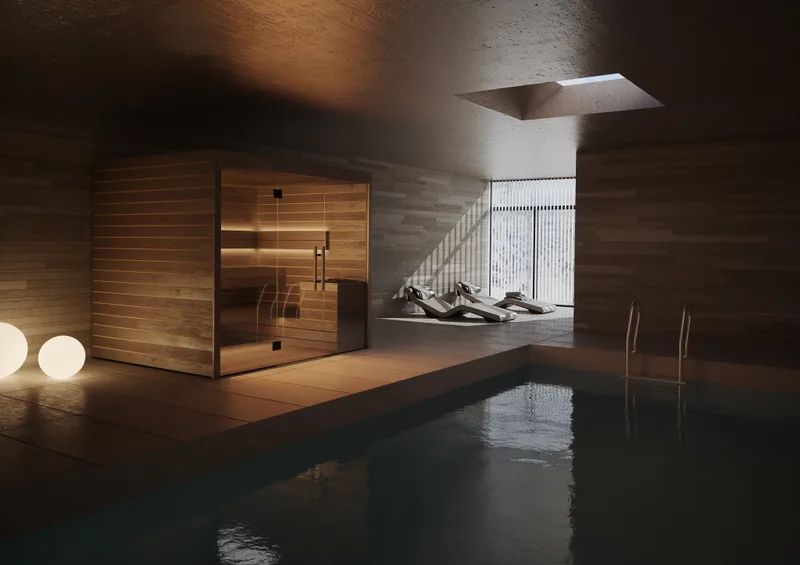
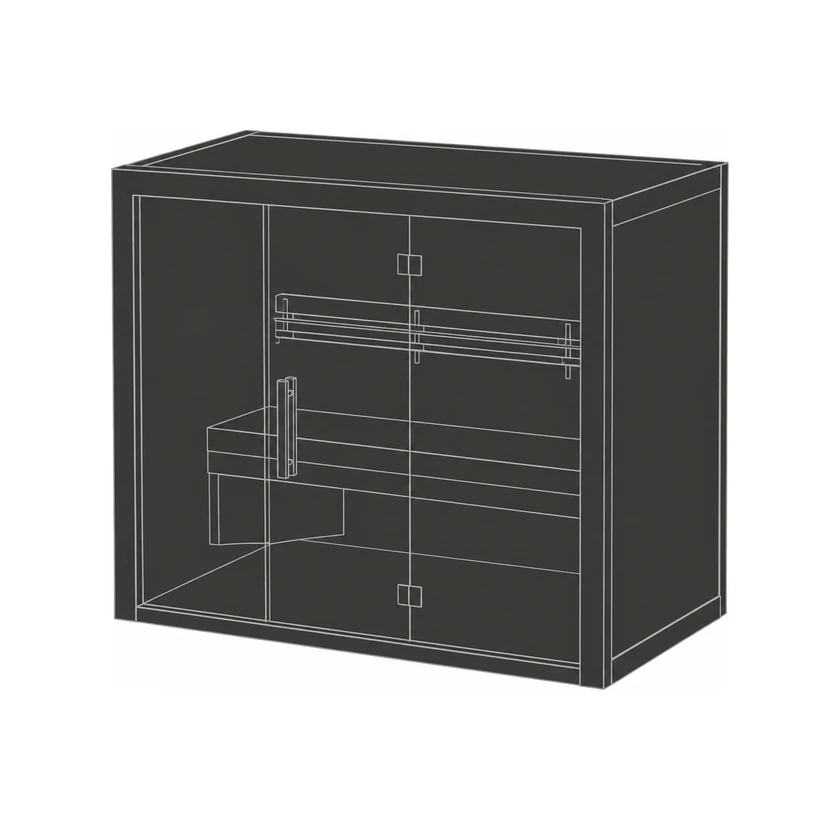

One designer indoor sauna.
Two-tone wood walls, tinted or clear glass, and integrated lighting in Mini, M, and L formats.
| Best for | Bathrooms, wellness rooms, and pool settings |
|---|
Other formats and options.
Cabin size: 950 × 950 mm · mini / 1800 × 1200 mm / 1800 × 1500 mm / 2000 × 1500 mm / 2000 × 2000 mm / 2500 × 2000 mm.
Wall panels: aspen / dark thermo-alder grooves / alder / aspen grooves / dark thermo-alder / aspen grooves.
Glass: clear / grey / bronze.
Sizes.
| Lumina Mini | 950 × 950 mm; one person. |
|---|---|
| Lumina M | 1800 × 1200 mm to 2000 × 1500 mm; two to four people. |
| Lumina L | 2000 × 2000 mm or 2500 × 2000 mm; four to six people. |
| Height | 2180 mm. |
| Door | Left- or right-handed opening. |
Construction.
| Walls | Two-tone panelling: aspen, alder, or dark thermo-alder panels with grooves in a contrasting tone. |
|---|---|
| Glass | 8 mm tempered glass in clear, grey, or bronze. |
| Base | Aluminium base frame suited to humid rooms. |
| Floor | Solid floor grids with rubber strips. |
| Benches | Movable benches in three lengths. |
| Exterior | Optional exterior panelling for side and back walls. |
Equipment.
| Heater | Electric heater selected for the cabin, with an optional dark stone heater guard rising to the ceiling. |
|---|---|
| Lighting | Integrated lighting, with optional optical-fibre light between the upper bench frontboards. |
| Extras | Matching exterior lamps and towel holders in 50 cm and 80 cm lengths. |
| Electrical | Final heater output, supply, protection, and connection confirmed for the selected format. |
Room.
| Placement | Level indoor floor with the required clearances and a suitable room environment. |
|---|---|
| Services | Electrical connection and room ventilation confirmed before order. |
| Access | Component route and assembly space reviewed for the room. |