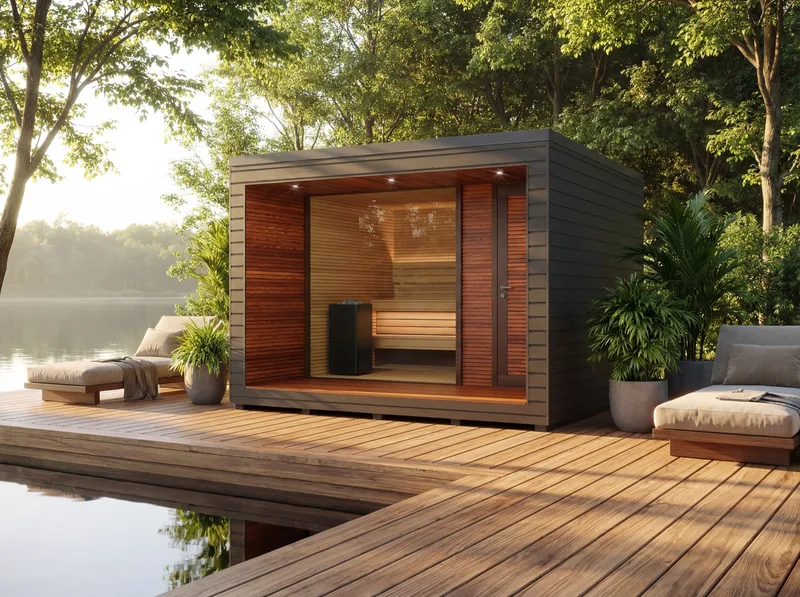
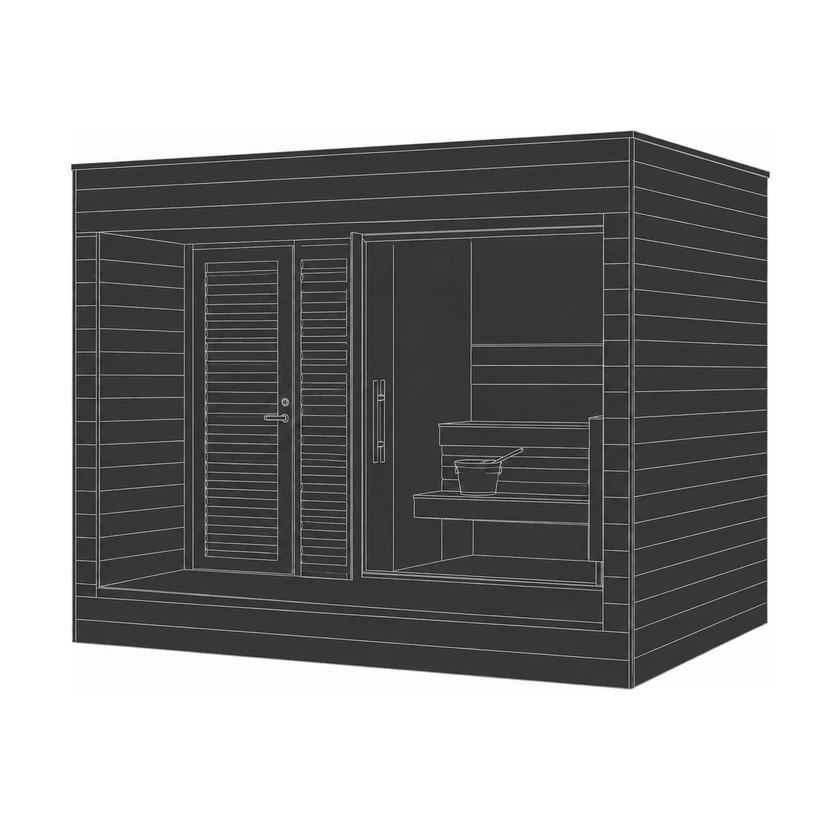
A sheltered architectural cabin designed around generous glazing and a calm interior.
Best for
Larger gardens, retreats, and hospitality settings
Configuration.
Format
Natura configuration selected for the site.
Interior
Bench layout, timber direction, glazing, and lighting are confirmed before order.
Construction.
Walls
200 mm total: interior timber cladding, battens, 30 mm PIR insulation, 70 mm cross-laminated timber (CLT), battens and exterior timber cladding.
Roof
Up to 268 mm: interior timber lining, battens, PIR insulation, CLT, tapered beams, OSB and an EPDM waterproofing membrane.
Floor
284 mm build-up with timber grating, an EPDM waterproofing membrane, OSB, CLT and timber bearers.
Thermal data
Manufacturer-stated section U-values: wall 0.472, roof 0.479 and floor 0.878 W/m²K. These describe the specified construction sections, not whole-sauna energy consumption.
Site.
Basis
Foundation, access, orientation, services, and delivery method are reviewed before order.
Equipment
Heater, controls, electrical supply, and ventilation are confirmed for the selected configuration.