From DKK 61,000 · incl. 25% VAT
Stated starting configuration and included equipment.
Curbside delivery: To your door on pallets, ready for your own team. often DKK 5–9k incl. VAT.
White Glove: Carried in, assembled and connected, handed over ready to use. often DKK 22–30k incl. VAT, coordination included. Fixed in your written quote.
- Size
- 150 × 150 cm
- Seating
- 1–2 people
Plan Request price in EUR, NOK or SEK in the planner.
Starting configuration.
150 × 150 cm · thermo-aspen · glass front.
Chosen by SAUNA. for natural materials, considered design and essential equipment. Adjust the available options in the planner or with us.
Configuration & delivery
- Heating and controls
- Electric heater, controls and stones matched to this glass cabin in your offer.
- Supply
- Cabin components for assembly in your room.
- Indicative timing
- Typical production: 6–8 weeks after production release, with order, drawings and required advance confirmed. Delivery and installation dates are confirmed in your offer.
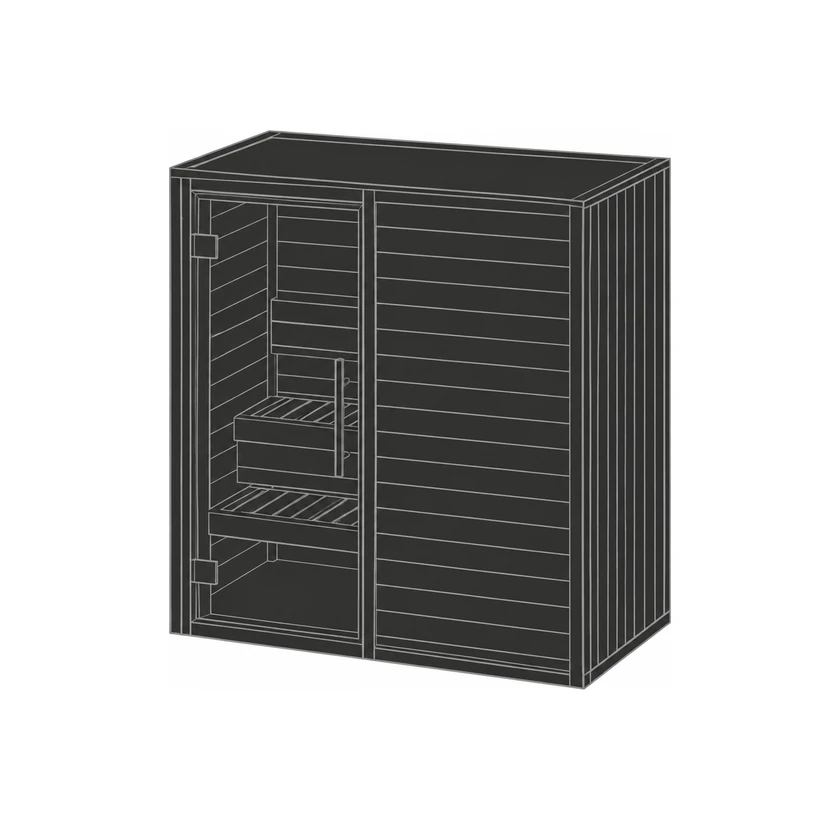
Benches, backrest, wooden base, panelled sides, plywood rear, heater guard and standard lighting.
- Variant and footprint (cm)
- 150 × 150 — glass
- Door hinges, viewed from outside
- Left
Delivery, unloading, positioning, room or site preparation and connections are quoted for your project. Choose Curbside delivery or White Glove in the planner.
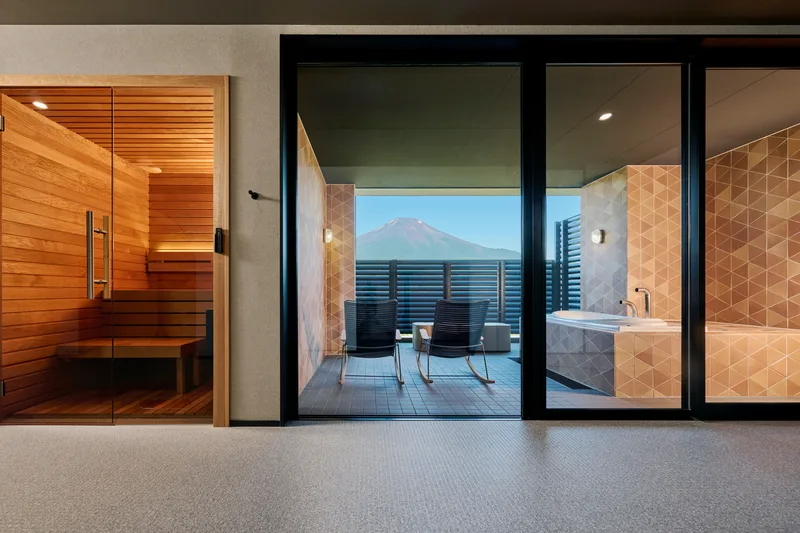
Model photographs may show other sizes, finishes or options. The starting price applies to the configuration described here.