Bespoke
Shaped for your setting.
01 / THE APPROACH
M1’s design language. Your space.
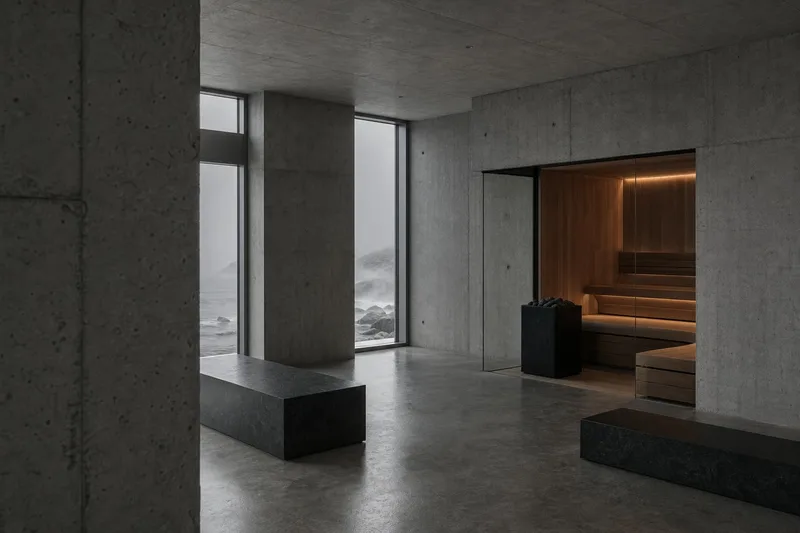
Bespoke starts with M1. Indoors, we adapt its curved timber interior to your room. Outdoors, we bring M1 into the place you have in mind, from a garden terrace to a floating dock.
We develop each project for the place and the way you want to use it, with an individual quote.
02 / Indoor
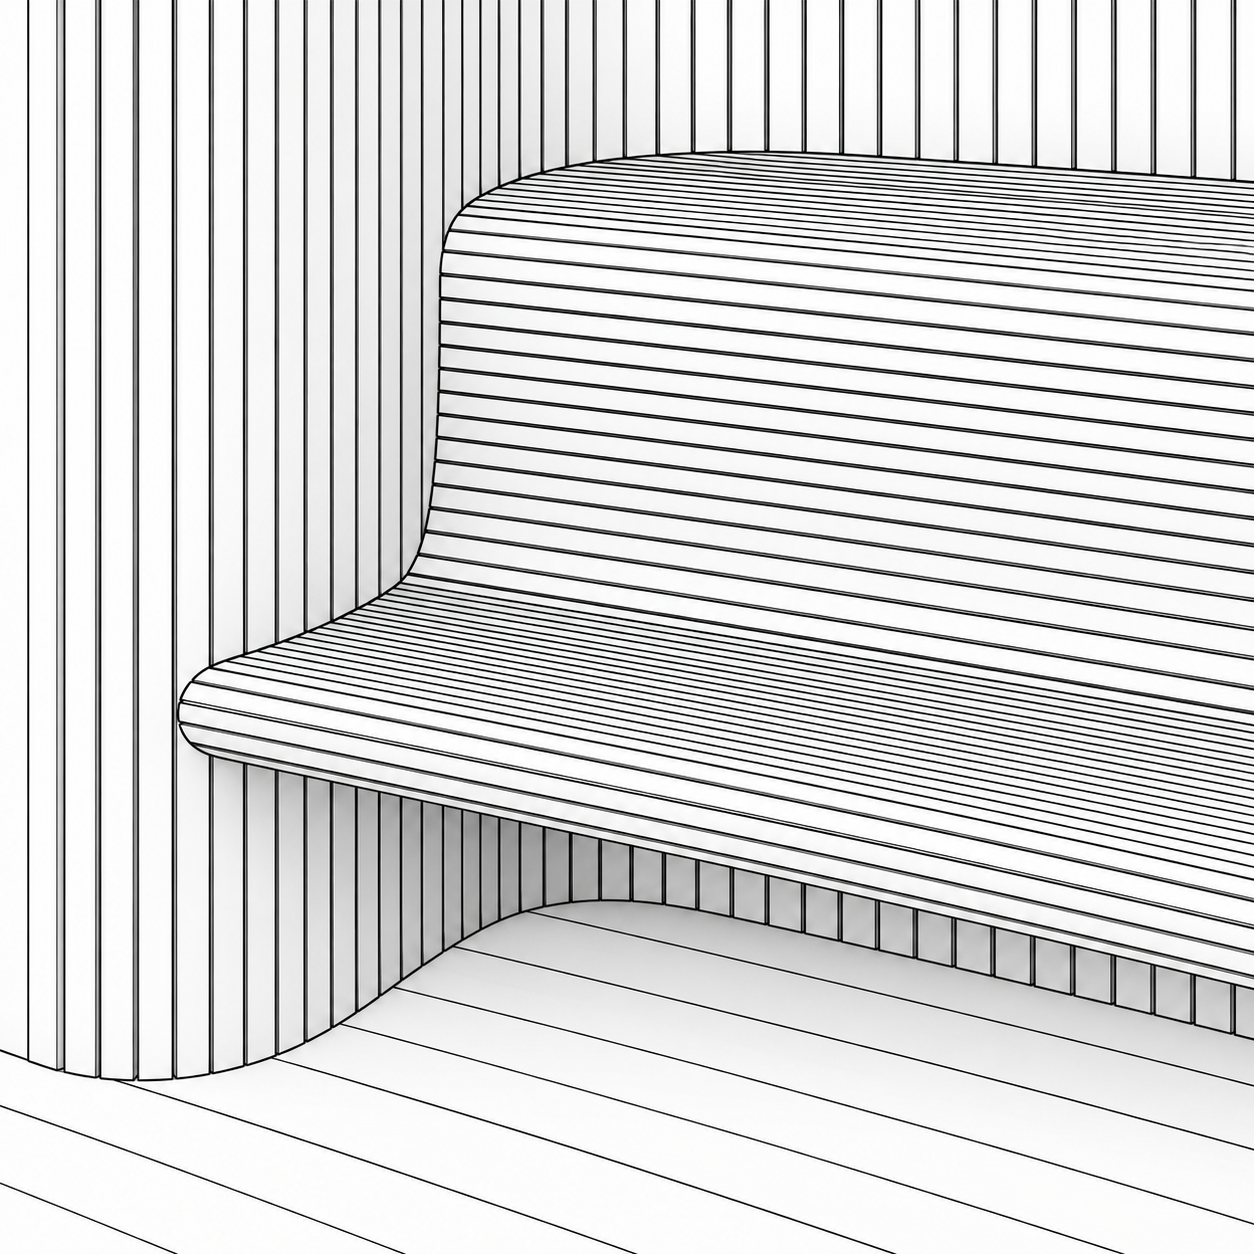
Organic forms. Within your walls.
We begin with M1’s curved bench and two seating levels. The shape, proportions and layout are adapted to your room, keeping the soft forms that give M1 its character.
We consider timber, glass, heating and ventilation together, so the sauna works with the surrounding room.
Explore M103 / Outdoor
M1, placed in your landscape.
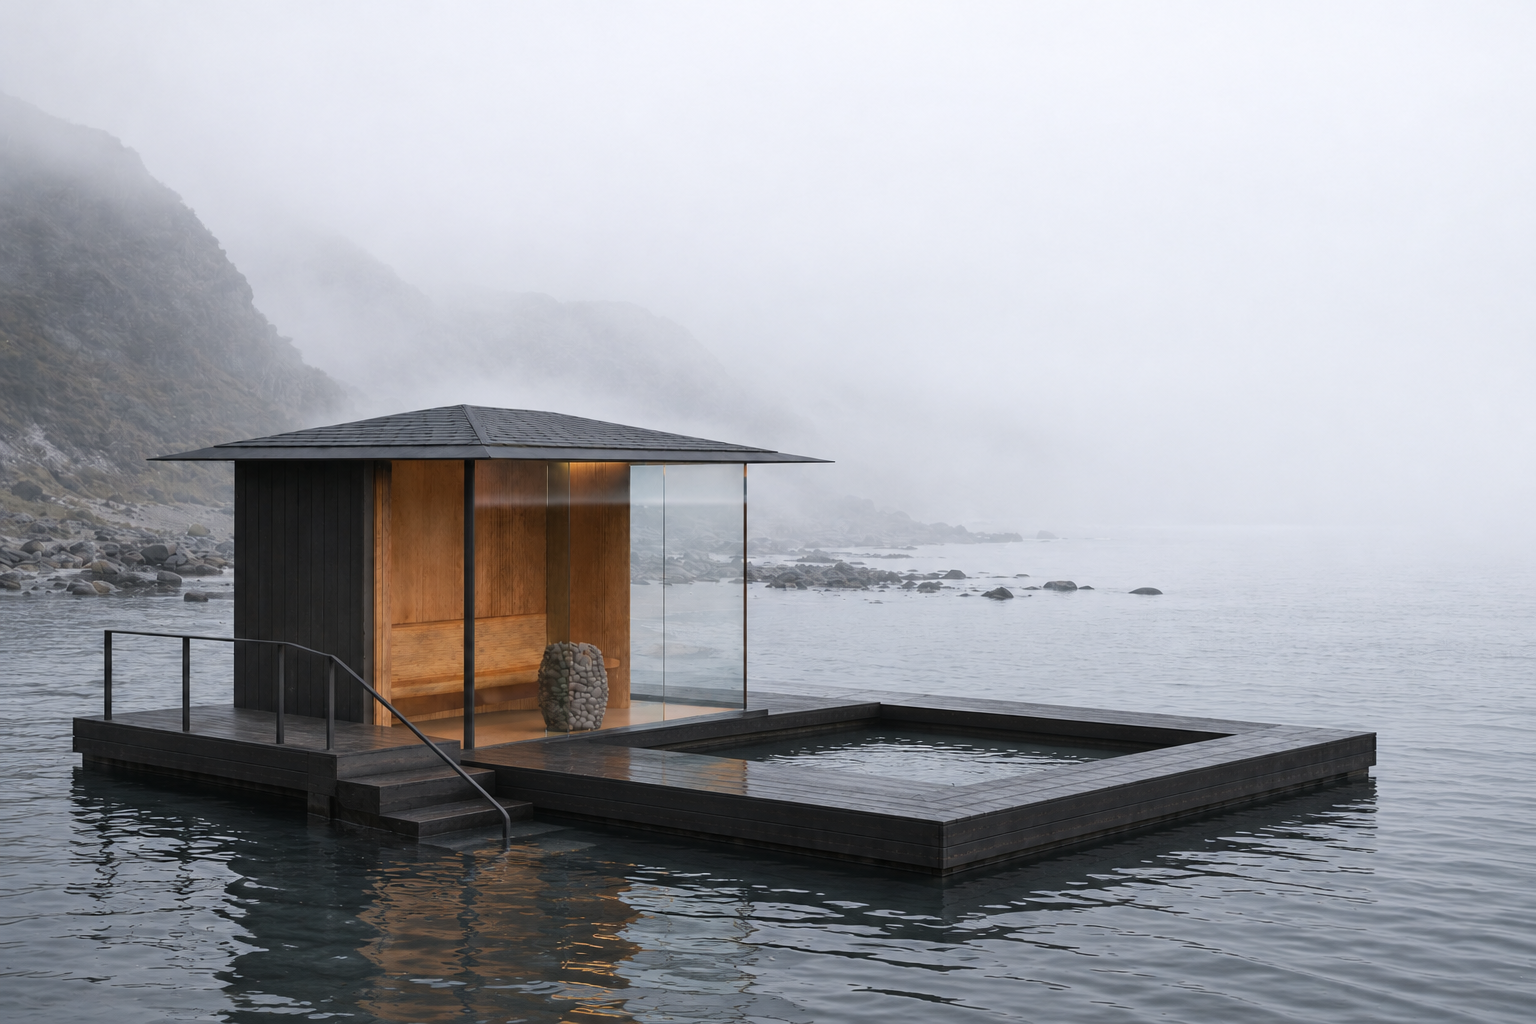
On a floating dock, a raised platform or an existing terrace. We plan M1’s placement around the site, including access, the supporting structure and connections.
Floating and raised installations are project-specific proposals, developed subject to site and structural review.
04 / Hospitality
A place to bathe. A reason to stay.
For hotels, retreats and bathing clubs, we plan around the way guests use the place. M1, changing, cooling down and rest become parts of the same experience.
We consider capacity, access, cleaning and daily operation alongside the architecture and landscape.
05 / Project details
Defined for the project.
Design and materials.
Natural sauna-grade timber, tempered safety glass and metal detailing. Proportions, seating and glazing are developed for the setting.
Heat and technical planning.
Electric heating is specified for the space and intended use. Ventilation, safety clearances, moisture protection and electrical connections are reviewed for the project.
Scope and delivery.
Tell us about the space and how you want to use it. Drawings are welcome if you have them. Together, we work through layout, materials, heating and delivery. Your written quote sets out the specification and who takes care of each part.
Sauna product, equipment, delivery, unloading, assembly, room or site preparation and certified electrical connections are quoted separately for the project.
06 / YOUR PROJECT
Begin with your place.
Tell us about the room or place you have in mind. A few photographs, measurements or drawings help us get started.
Design, specification and delivery scope are confirmed for your project.